


For more information regarding the value of a property, please contact us for a free consultation.
408 Lakecrest DR Harriman, TN 37748
Want to know what your home might be worth? Contact us for a FREE valuation!

Our team is ready to help you sell your home for the highest possible price ASAP
Key Details
Sold Price $725,000
Property Type Single Family Home
Sub Type Single Family Residence
Listing Status Sold
Purchase Type For Sale
Square Footage 1,696 sqft
Price per Sqft $427
Subdivision Holiday Shores
MLS Listing ID 1518012
Sold Date 08/07/26
Style Other
Bedrooms 3
Full Baths 2
Year Built 1981
Lot Size 0.600 Acres
Acres 0.6
Lot Dimensions 100 x 265
Property Sub-Type Single Family Residence
Source Greater Chattanooga REALTORS®
Property Description
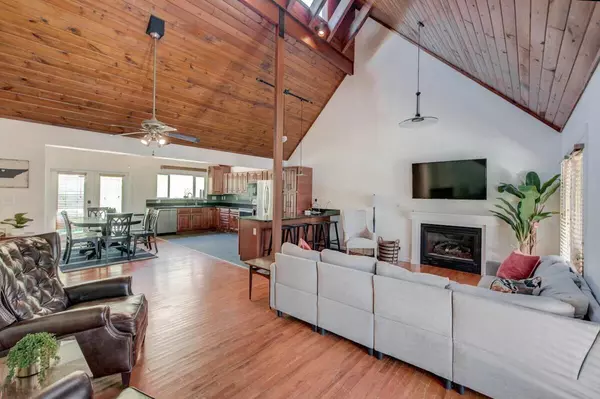
Welcome to your Lakeside Investment Opportunity or Sanctuary! This stunning 3-bedroom, 2-bath contemporary lake home situated on beautiful Watts Bar Lake offers the perfect blend of modern updates, timeless charm, and unbeatable location. Whether you're looking for a weekend escape, short-term rental, or your forever lakefront home, this one checks all the boxes. A Turn Key Investment with proven performance,.. Completely remodeled in 2020, the home boasts quality inside and out with cathedral ceilings, a cozy fireplace, open floor plan, gleaming hardwood floors, and a covered back porch ideal for morning coffee or quiet evenings spent enjoying the beautiful lake views. Enjoy a level walk to the water, with your own private dock this is lake life the way it's meant to be. Located just 3 miles from Exit 352 and only 20 minutes to Knoxville's Turkey Creek shopping district (Exit 373), with Oak Ridge and West Knoxville also within 15-20 minutes. Need a getaway? You're only 1 hour to Pigeon Forge & Gatlinburg, and 1.5 hours to the Great Smoky Mountains National Park. Don't miss this rare find on Watts Bar Lake schedule your private tour today! Please Call ahead for appointments due to bookings.
Location
State TN
County Roane
Area 0.6
Interior
Interior Features Breakfast Bar, Cathedral Ceiling(s), High Ceilings, Split Bedrooms
Heating Central
Cooling Central Air
Flooring Hardwood, Tile
Fireplaces Number 1
Fireplaces Type Gas Log
Equipment Other
Fireplace Yes
Appliance Stainless Steel Appliance(s), Refrigerator, Range Hood, Microwave, Electric Range, Dishwasher
Heat Source Central
Laundry Laundry Room, Main Level
Exterior
Exterior Feature Dock, Dock - Stationary
Parking Features Driveway, Garage, Garage Door Opener
Garage Spaces 2.0
Garage Description Attached, Driveway, Garage, Garage Door Opener
Community Features Other
Utilities Available Electricity Connected, Water Connected
View Lake, Water
Roof Type Shingle
Porch Deck, Porch, Porch - Covered
Total Parking Spaces 2
Garage Yes
Building
Lot Description Gentle Sloping, Rolling Slope
Faces From Knoxville I40 west to (R) @ Kingston exit 352 (L) on HWY 58/Kentucky St. Cross Center Ferry Bridge to (R) @ 3-way stop sign onto Lakecrest house on (R) No S.O.P.
Story One and One Half
Foundation Permanent
Sewer Septic Tank
Water Public
Architectural Style Other
Additional Building None
Structure Type Wood Siding
Schools
Elementary Schools Kingston
Middle Schools Cherokee
High Schools Roane
Others
Senior Community No
Tax ID 048g B 015.00
Acceptable Financing Cash, Conventional, VA Loan
Listing Terms Cash, Conventional, VA Loan
Special Listing Condition Agent Owned, Standard
Read Less

NEARBY SCHOOLS & BUSINESSES
GET MORE INFORMATION