
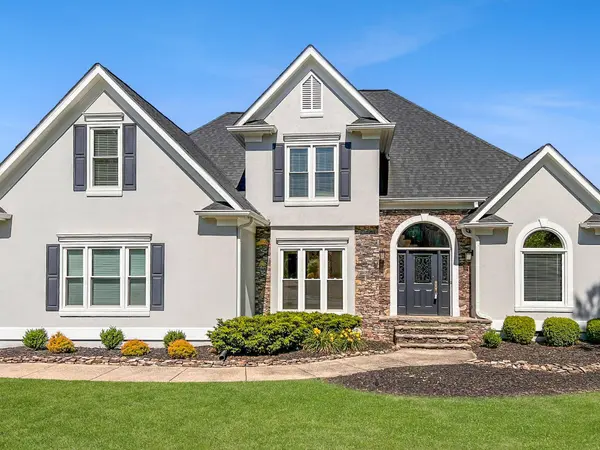
6407 Cheltenham RD
Hixson, TN 37343
- 4 Beds
- 4 Baths Full Baths: 3 Half Baths: 1
- 2,963 SqFt
- 0.38 Lot Size
- 1995 Year Built
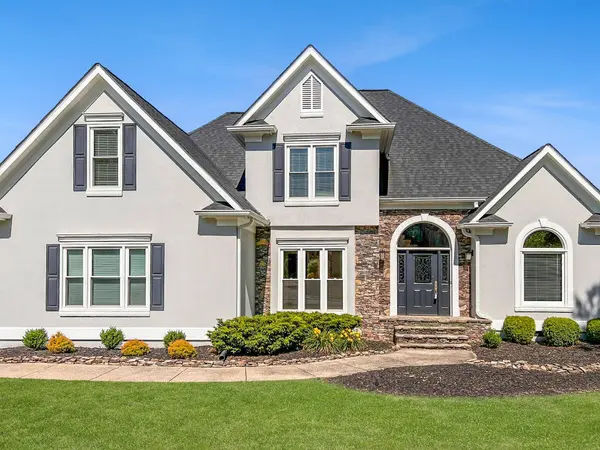
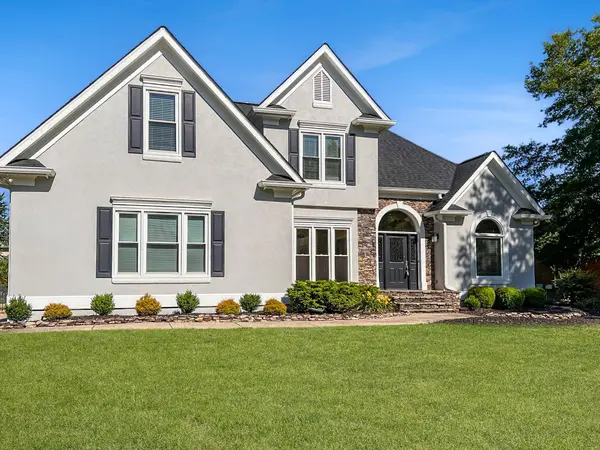
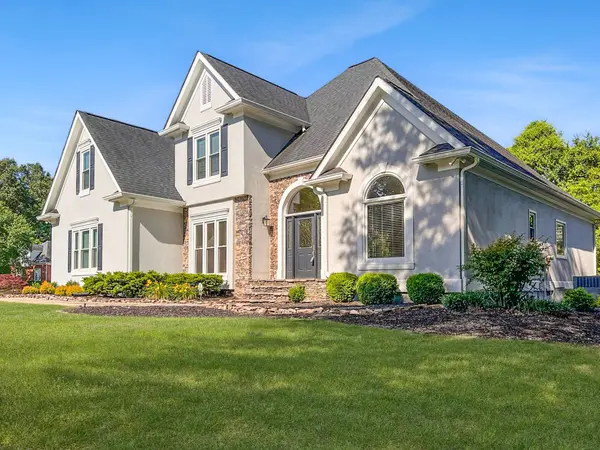
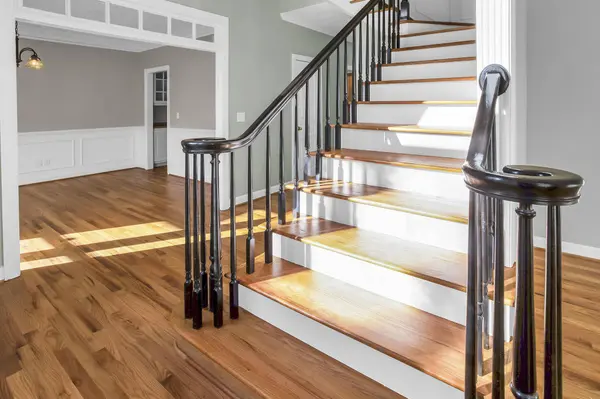
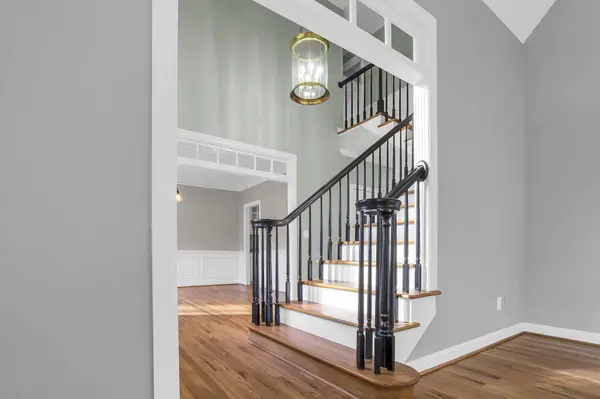
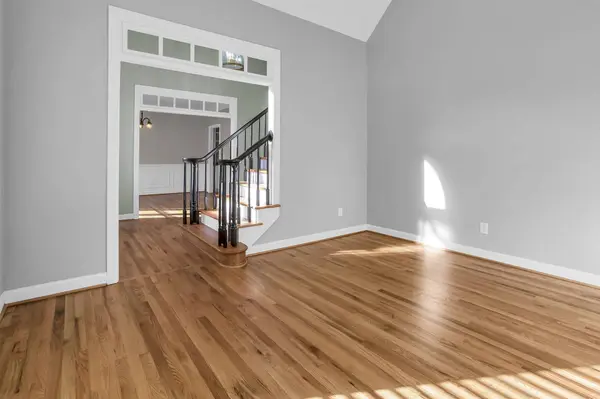
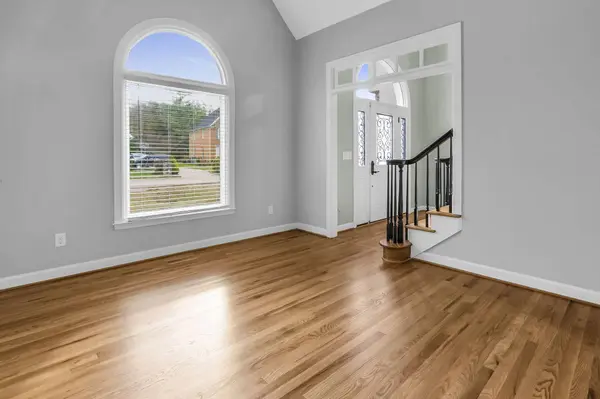
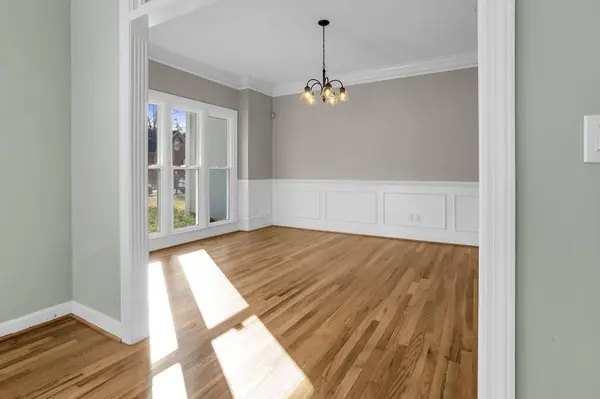
A stone-accented entrance opens to a grand foyer with a handsome hardwood staircase and nine-foot ceilings. Newly refinished hardwood floors flow throughout the main level and stairs. The inviting living room features a soaring cathedral ceiling and a stone gas-log fireplace, while the formal dining room provides space for gatherings. A separate office with a vaulted ceiling offers flexibility for working from home or hobbies.
The kitchen includes Corian countertops, a tile backsplash, a new dishwasher and microwave, and an updated Samsung range. The main-level primary suite features a tray ceiling, two walk-in closets and a spacious ensuite bath with a tiled shower and jetted tub. Upstairs are three additional bedrooms and two full bathrooms.
Enjoy the outdoors from the large covered and screened porch overlooking the fenced backyard. An additional half garage space is ideal for storing lawn equipment or recreational gear. Notable improvements include a new roof in 2019, new windows in 2020 and crawlspace encapsulation in 2026.
Seller is offering $3,000 credit for new carpet or other buyer needs.
The Ramsgate subdivision is a beautifully maintained, walkable neighborhood where neighbors become friends. Ramsgate amenities include a community pool, clubhouse, fountain ponds and well-maintained sidewalks. All of this is just minutes from restaurants, grocery stores, shopping, schools, medical offices and everyday conveniences.
GALLERY
PROPERTY DETAIL
Key Details
Sold Price $602,000
Property Type Single Family Home
Sub Type Single Family Residence
Listing Status Sold
Purchase Type For Sale
Square Footage 2, 963 sqft
Price per Sqft $203
Subdivision Ramsgate
MLS Listing ID 1539019
Sold Date 09/18/26
Bedrooms 4
Full Baths 3
Half Baths 1
HOA Fees $79/ann
Year Built 1995
Lot Size 0.380 Acres
Acres 0.38
Lot Dimensions 111.29X149.25
Property Sub-Type Single Family Residence
Source Greater Chattanooga REALTORS®
Location
State TN
County Hamilton
Area 0.38
Rooms
Basement Crawl Space
Building
Lot Description Back Yard, Front Yard, Landscaped, Level
Faces From TN Hwy 153 at Chickamauga Dam, take Hwy 153 North to Hixson Pike. Travel north on Hixson Pike to left on Ramsgate Parkway. Then left onto Cheltenham Rd S, the home is on the right.
Story Two
Foundation Block
Sewer Public Sewer
Water Public
Structure Type Stucco
Interior
Interior Features Cathedral Ceiling(s), Ceiling Fan(s), Double Closets, En Suite, Entrance Foyer, Primary Downstairs, Separate Dining Room, Separate Shower, Soaking Tub, Tray Ceiling(s)
Heating Central, Natural Gas
Cooling Ceiling Fan(s), Central Air, Electric
Flooring Carpet, Hardwood, Tile
Fireplaces Number 1
Fireplaces Type Gas Log, Living Room, Stone
Fireplace Yes
Window Features Blinds
Appliance Stainless Steel Appliance(s), Microwave, Gas Water Heater, Free-Standing Electric Range, Disposal, Dishwasher
Heat Source Central, Natural Gas
Laundry Electric Dryer Hookup, Gas Dryer Hookup, Laundry Room, Lower Level, Washer Hookup
Exterior
Exterior Feature Private Yard
Parking Features Concrete, Garage, Garage Door Opener, Garage Faces Side, Off Street, Utility Garage
Garage Spaces 2.5
Garage Description Attached, Concrete, Garage, Garage Door Opener, Garage Faces Side, Off Street, Utility Garage
Pool Community
Community Features Clubhouse, Pool, Sidewalks, Street Lights, Pond
Utilities Available Cable Available, Electricity Connected, Natural Gas Connected, Phone Available, Sewer Connected, Water Connected
Amenities Available Clubhouse, Pond Year Round, Pool
Roof Type Asphalt,Shingle
Porch Covered, Porch - Covered, Porch - Screened, Rear Porch
Total Parking Spaces 2
Garage Yes
Schools
Elementary Schools Big Ridge Elementary
Middle Schools Hixson Middle
High Schools Hixson High
Others
Senior Community No
Tax ID 092p G 008
Acceptable Financing Cash, Conventional, VA Loan
Listing Terms Cash, Conventional, VA Loan
SIMILAR HOMES FOR SALE
Check for similar Single Family Homes at price around $602,000 in Hixson,TN

Pending
$350,000
1732 Longview ST, Hixson, TN 37343
Listed by ResultsMLScom3 Beds 2 Baths 1,750 SqFt
Active
$330,000
8509 Fair Oaks RD, Hixson, TN 37343
Listed by Keller Williams Realty3 Beds 2 Baths 2,176 SqFt
Pending
$499,000
8725 Walnut RD, Hixson, TN 37343
Listed by The James Company Real Estate Brokers & Development4 Beds 4 Baths 3,136 SqFt
CONTACT
