
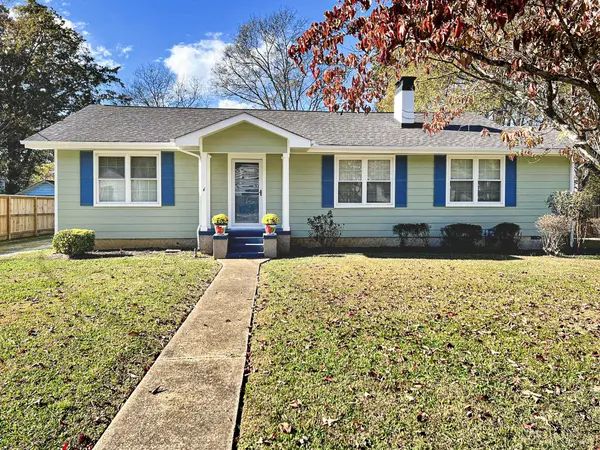
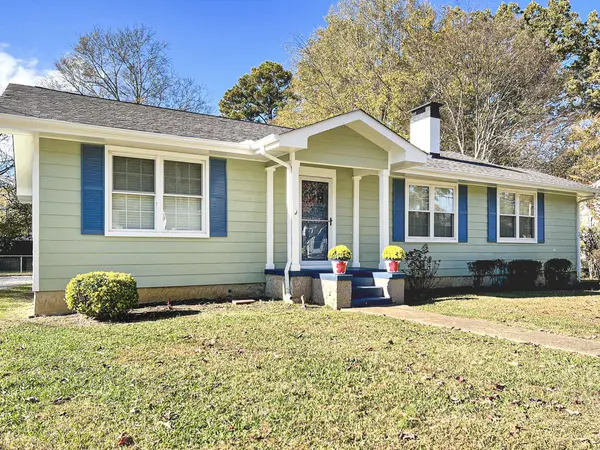
109 Howell AVE
Chattanooga, TN 37411
Open House
Sun Nov 15, 2:00pm - 4:00pm
- 2 Beds
- 2 Baths Full Baths: 2
- 1,380 SqFt
- 0.39 Lot Size
- 1945 Year Built
Step outside onto the new back deck that overlooks the large, fenced backyard. Privacy fence runs along both sides of the spacious level yard. And the garage? It's more than you would ever expect. It's a destination! The 24x30 detached garage easily handles two cars and still has an additional large shop area, making it a dream for the hobbyist, craftsman, or anyone who simply needs serious storage.
Enjoy convenient access to Brainerd's shopping and restaurants, and Parkridge East Hospital. The I-24 Moore Rd exit is just moments away for a quick trip to downtown Chattanooga, I-75 and Hamilton Place.
GALLERY
PROPERTY DETAIL
Key Details
Property Type Single Family Home
Sub Type Single Family Residence
Listing Status Active
Purchase Type For Sale
Square Footage 1, 380 sqft
Price per Sqft $188
Subdivision Hamilton Place
MLS Listing ID 1546244
Style Ranch
Bedrooms 2
Full Baths 2
Year Built 1945
Lot Size 0.390 Acres
Acres 0.39
Lot Dimensions 100X169
Property Sub-Type Single Family Residence
Source Greater Chattanooga REALTORS®
Location
State TN
County Hamilton
Area 0.39
Rooms
Basement Crawl Space
Building
Lot Description Back Yard, Front Yard, Level
Faces From I-24 and I-75 split, take I-24 W to Moore Rd exit #184. Turn right onto S Moore Rd, then right onto Sunbeam Ave, then right onto S Howell Ave. The home is on the right.
Story One
Foundation Block
Sewer Public Sewer
Water Public
Architectural Style Ranch
Additional Building Garage(s)
Structure Type Wood Siding
Interior
Interior Features Ceiling Fan(s), Crown Molding, En Suite, Granite Counters, Separate Dining Room
Heating Central, Natural Gas
Cooling Ceiling Fan(s), Central Air, Electric
Flooring Carpet, Ceramic Tile
Inclusions Refrigerator
Fireplace No
Appliance Water Heater, Stainless Steel Appliance(s), Refrigerator, Gas Range, Dishwasher
Heat Source Central, Natural Gas
Laundry Electric Dryer Hookup, In Hall, Inside, Main Level, Washer Hookup
Exterior
Exterior Feature Private Yard, Rain Gutters, Storage
Parking Features Driveway, Garage, Garage Door Opener, Gravel, Off Street
Garage Spaces 2.5
Garage Description Driveway, Garage, Garage Door Opener, Gravel, Off Street
Pool None
Community Features None
Utilities Available Cable Available, Electricity Connected, Natural Gas Connected, Phone Available, Sewer Connected, Water Connected
Roof Type Asphalt,Shingle
Porch Deck, Porch - Covered
Total Parking Spaces 2
Garage Yes
Schools
Elementary Schools Spring Creek Elementary
Middle Schools Dalewood Middle
High Schools Brainerd High
Others
Senior Community No
Tax ID 157n B 024
Acceptable Financing Cash, Conventional, FHA, VA Loan
Listing Terms Cash, Conventional, FHA, VA Loan
SIMILAR HOMES FOR SALE
Check for similar Single Family Homes at price around $260,000 in Chattanooga,TN

Pending
$249,900
3695 Wilcox BLVD, Chattanooga, TN 37411
Listed by Keller Williams Realty4 Beds 2 Baths 1,344 SqFt
Active
$205,000
810 Sylvan DR, Chattanooga, TN 37411
Listed by Berkshire Hathaway HomeServices J Douglas Properties3 Beds 2 Baths 1,200 SqFt
Active
$340,000
618 Moore Mont TER, Chattanooga, TN 37411
Listed by EXP Realty, LLC3 Beds 3 Baths 2,603 SqFt
CONTACT
